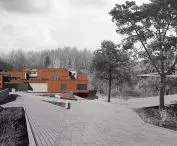
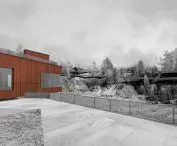
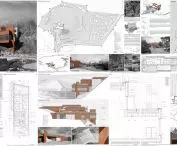

How can we give new meaning to a disused quarry without stripping it of its natural character? The project “Łom Karmelitów – Center for Historic Rock Mining” by Ignacy Kielan, a fourth-year architecture student at the Faculty of Architecture of the Tadeusz Kościuszko Krakow University of Technology, aims to transform the historic quarry into a space for education, recreation, and exploring geological heritage. The project was created as an engineering thesis under the supervision of Prof. Michał Krupa.
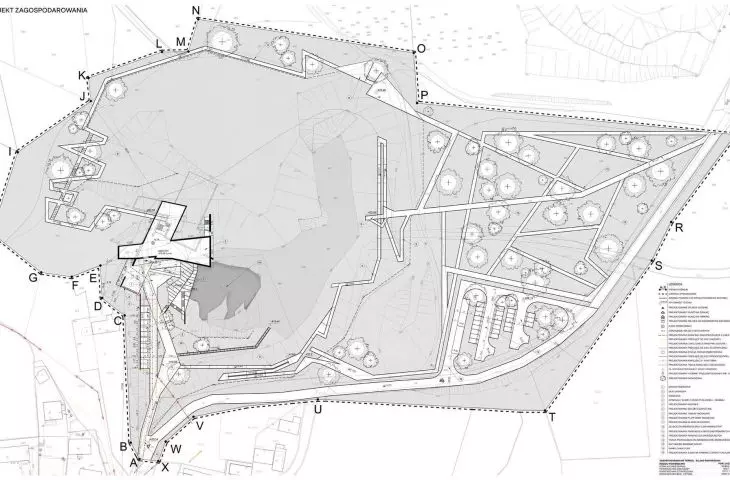
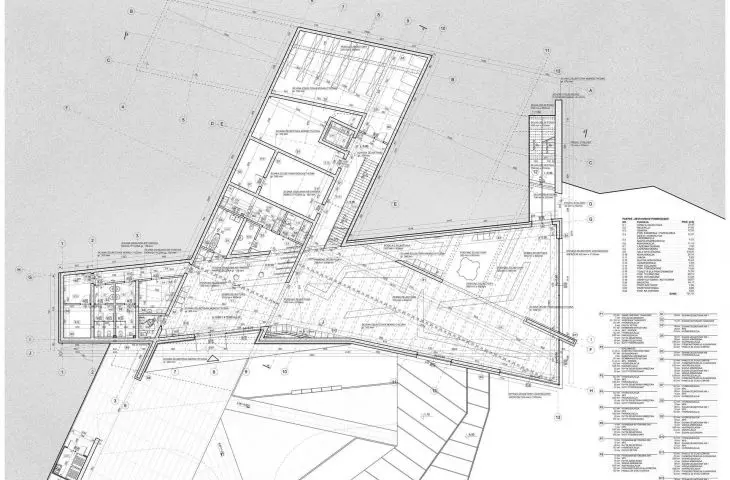
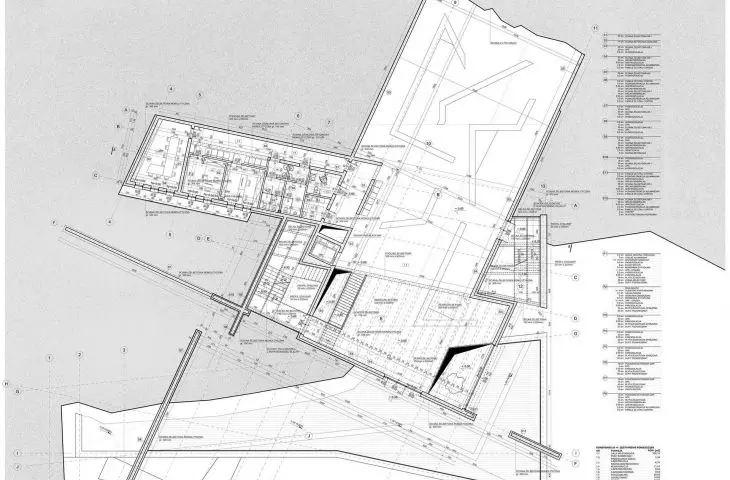
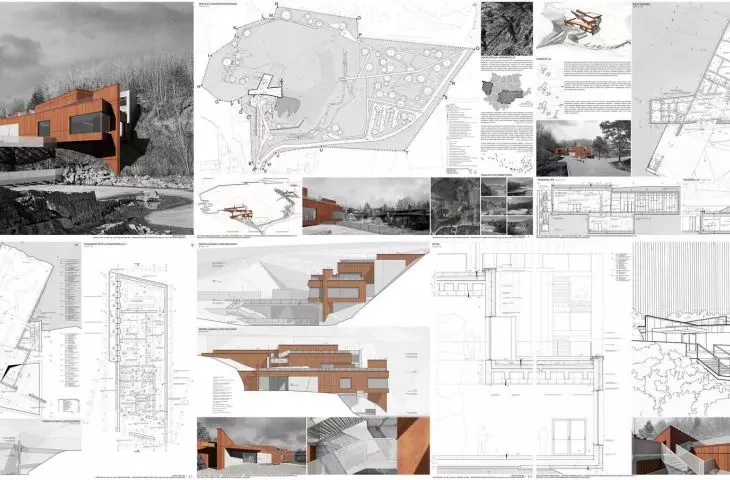
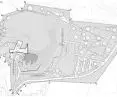
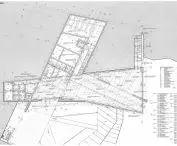
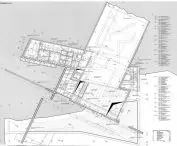
site development plan © Ignacy Kielan 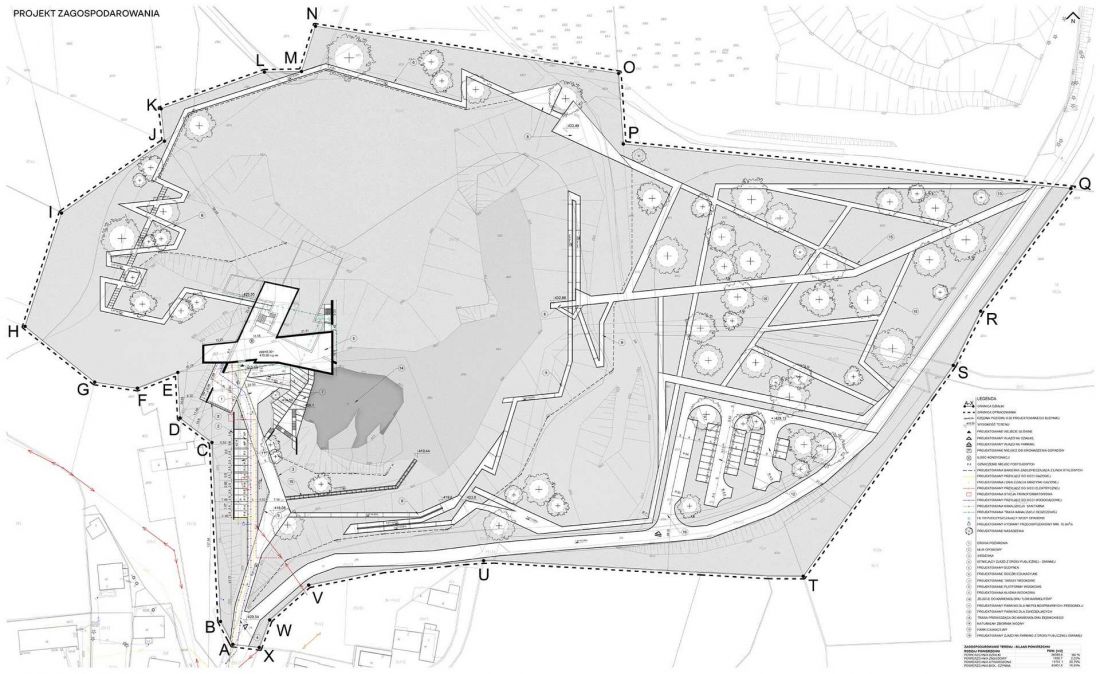
a quarry with centuries of history
“Łom Karmelitów” is located in the village of Dębnik, in the municipality of Krzeszowice, within the Krakow Valleys Landscape Park. The site has a unique history tied to the extraction of black Dębnicki marble. Mining of the deposit dates back to the 14th century, and the material extracted here was later used in the construction and decoration of many representative and sacred buildings in Poland.
Dębnik marble is a type of limestone formed from marine sediments. It owes its characteristic black color to the presence of bitumens. Centuries of mining activity have left distinct traces in the landscape, which today form a unique geological and scenic environment.
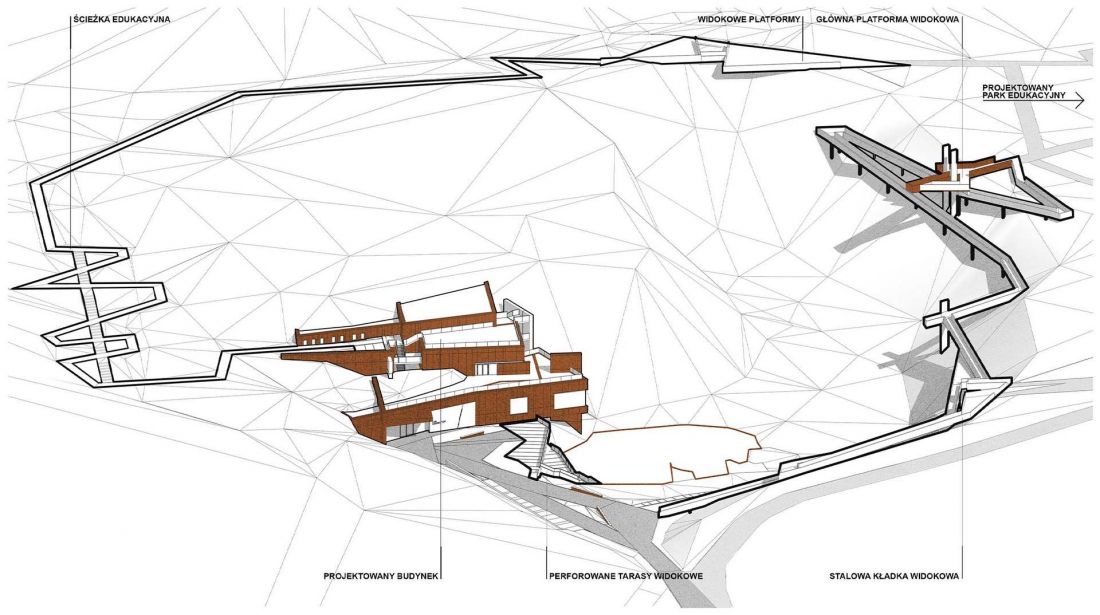
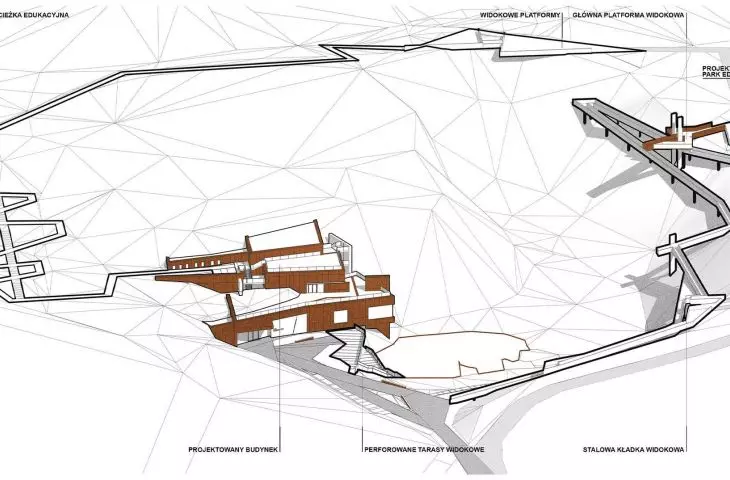
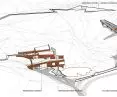
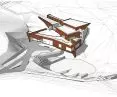
diagram
© Ignacy Kielan
Ignacy Kielan’s project aims to harness this potential. The disused quarry is set to become a place where the history of mining, geology, and contemporary education converge in a single space.
Form Inspired by Rock Ledges
The starting point for the concept was a site visit. The designer’s attention was particularly drawn to three rock ledges located in a natural water body and a rock wall several meters high that encloses the water body on the western side.
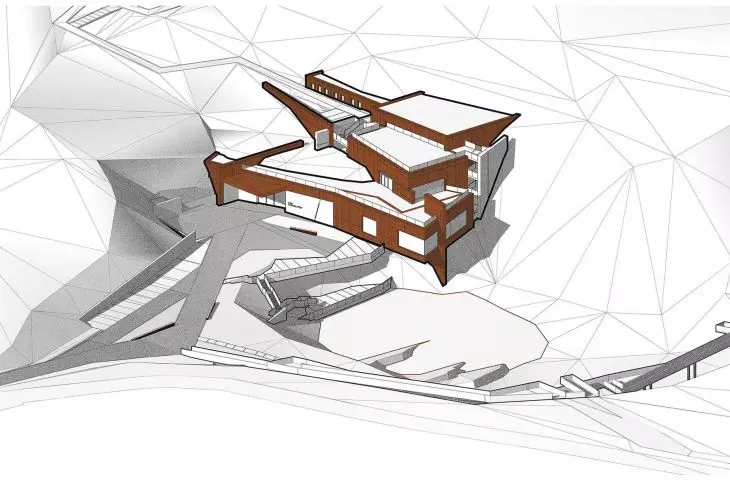
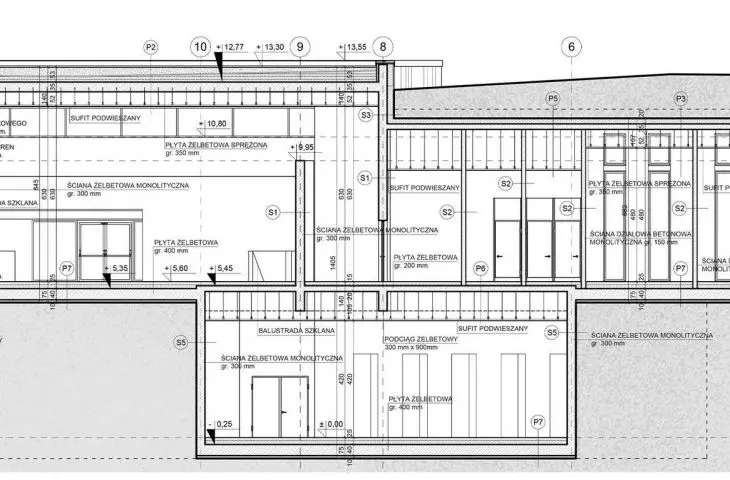
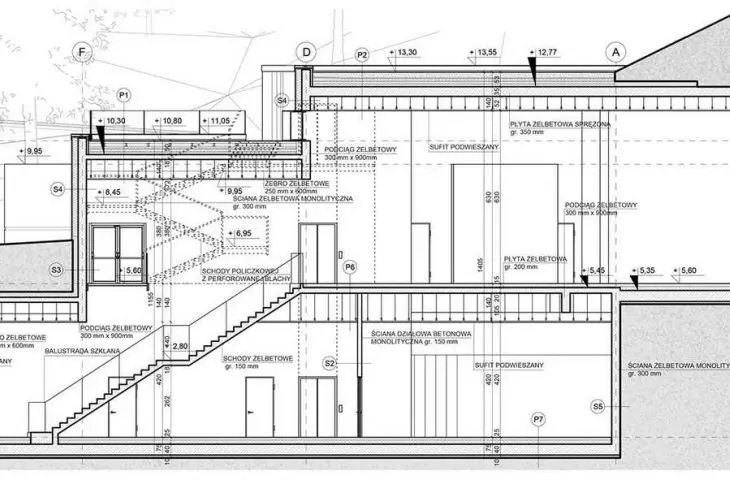
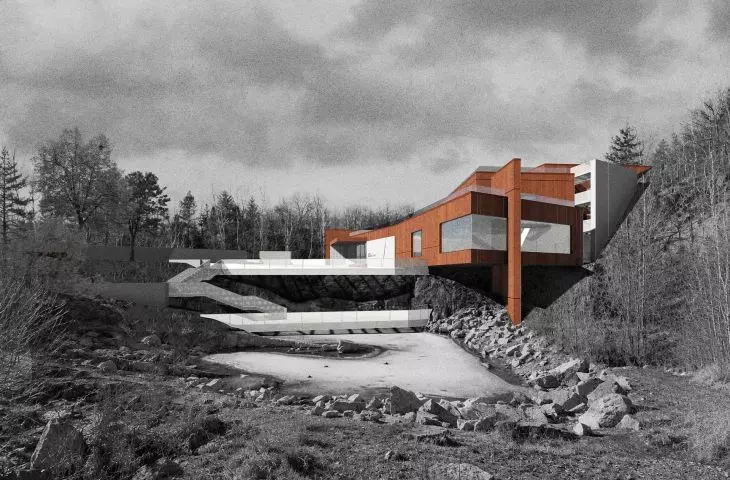
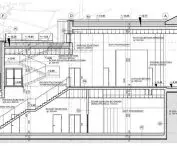
It was precisely these elements, crafted from black Dębnica marble, that served as the inspiration for the architectural design. Their form and layout were translated into the structure of the exhibition and educational building, which was designed above the quarry’s main outcrop.
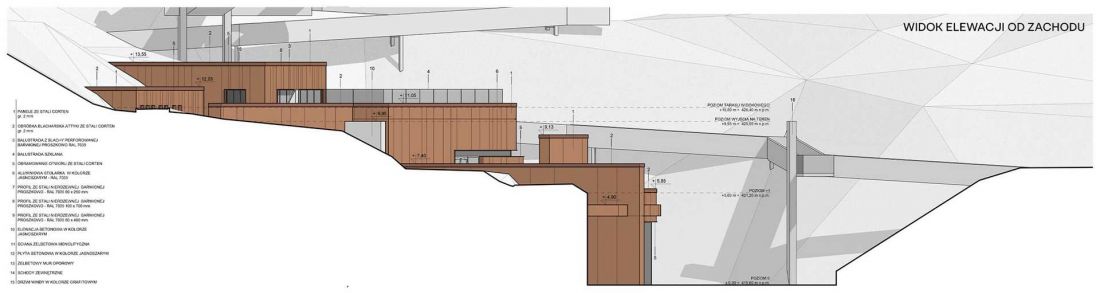
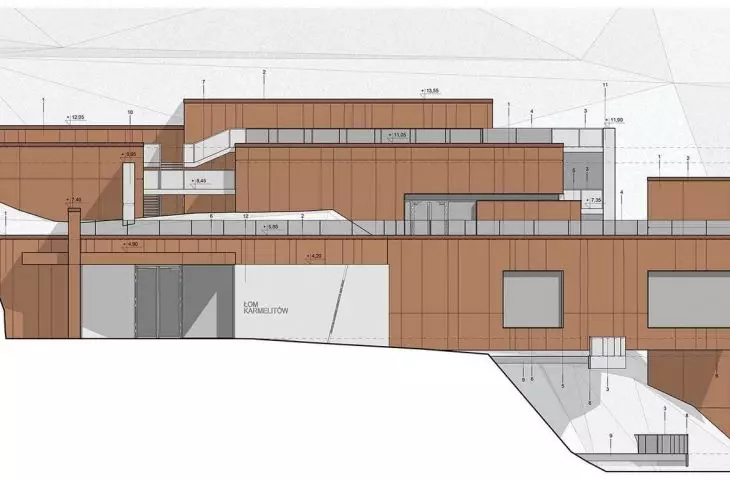
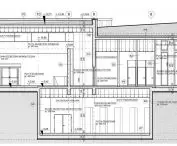
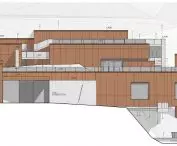
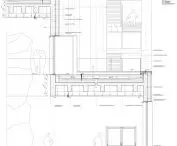
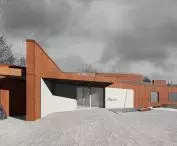
facade
© Ignacy Kielan
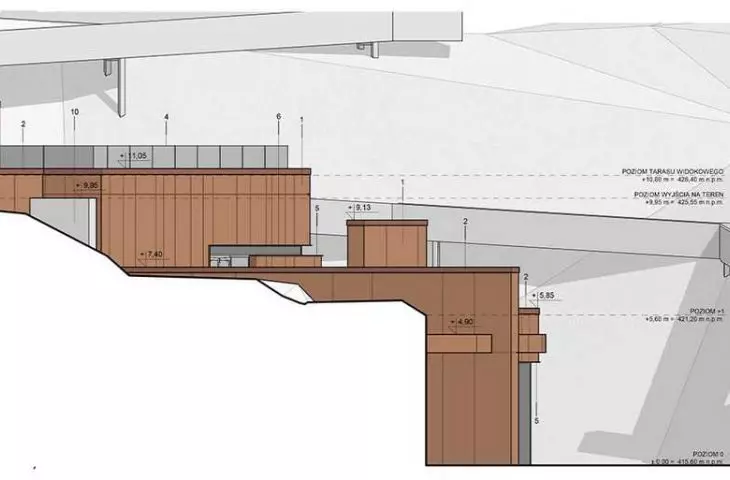
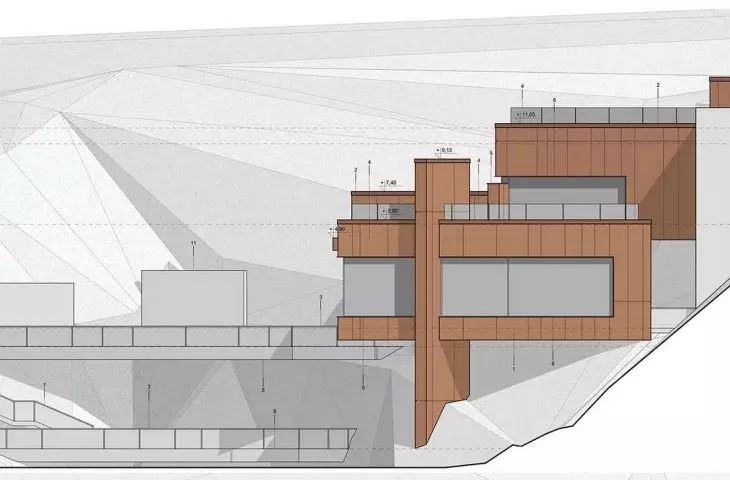
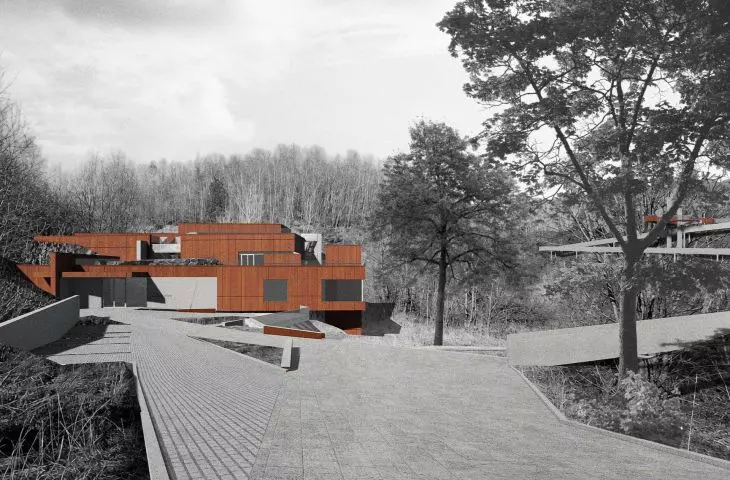
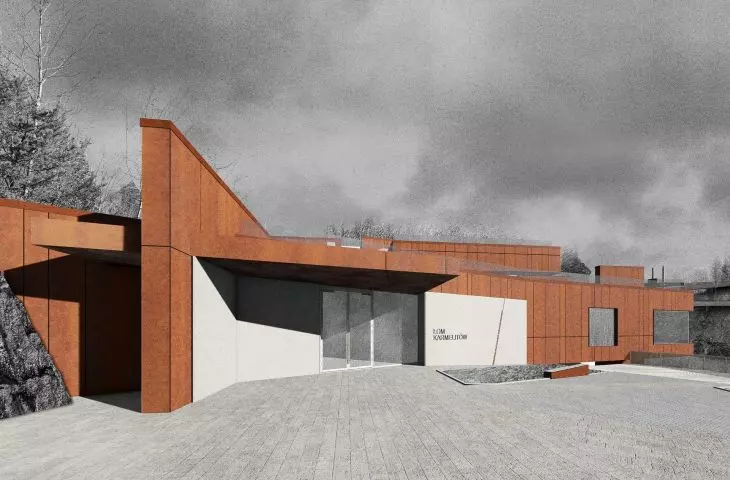
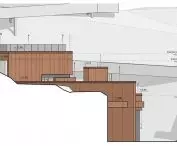
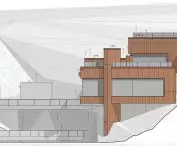
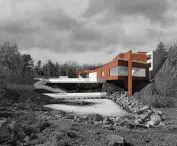
The structure rises up the slope in a terraced form, thereby becoming a spatial extension of the existing rock formations. The architecture was not treated as an independent element, but rather as another layer of the landscape.
Corten steel instead of imitation rock
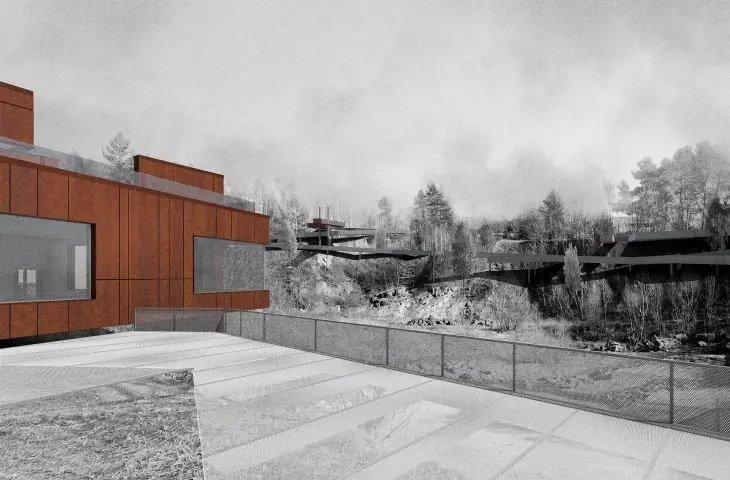
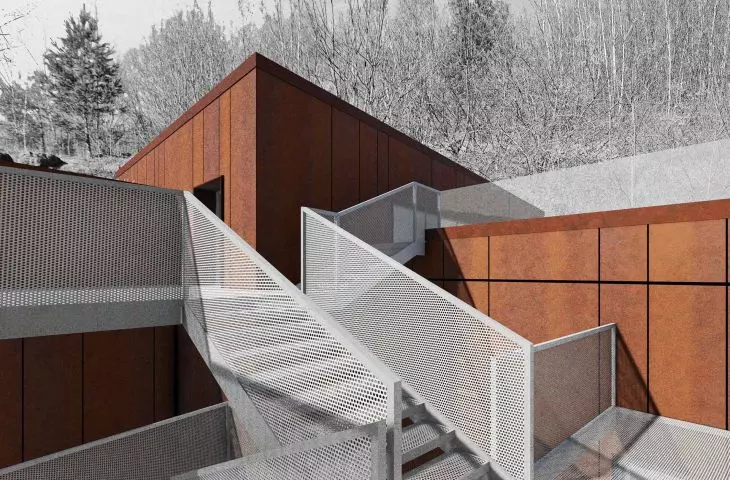
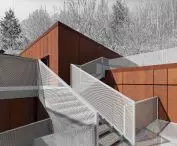
The building is clad in Corten steel panels, which clearly distinguish the new architecture from the quarry’s historic fabric. The use of this material is intended to emphasize the building’s contemporary character and clearly mark the boundary between the existing and the new.
Industrial mining machinery also served as a source of inspiration, which is reflected in both the form and the materials of the building.
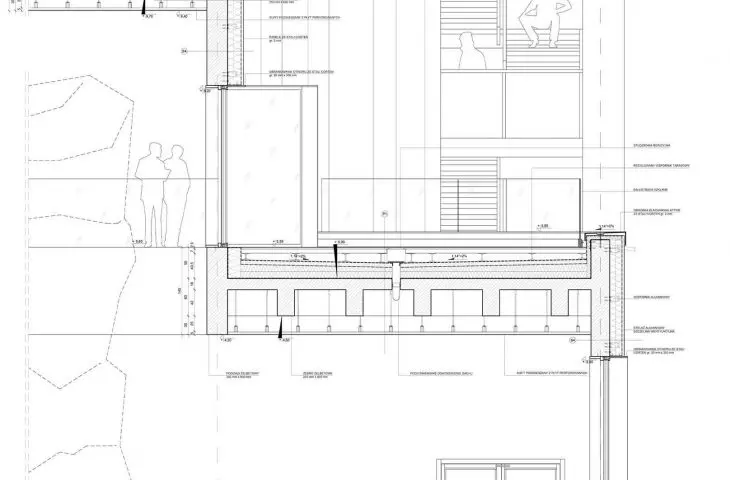
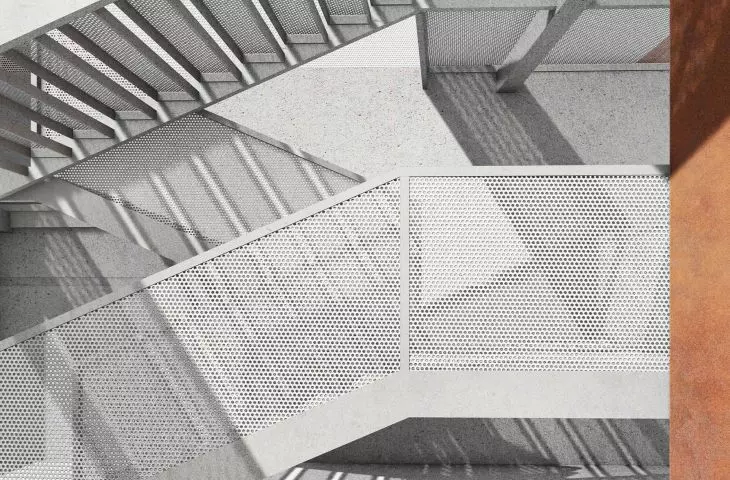
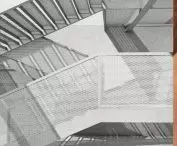
The structure has been elevated above the higher edge of the depression. This design choice also accounts for the possibility of periodic changes in the water level of the reservoir during heavy rainfall. Below the building, only a stainless-steel, openwork terrace was designed, creating the first level of transition between the natural landscape and the architecture.
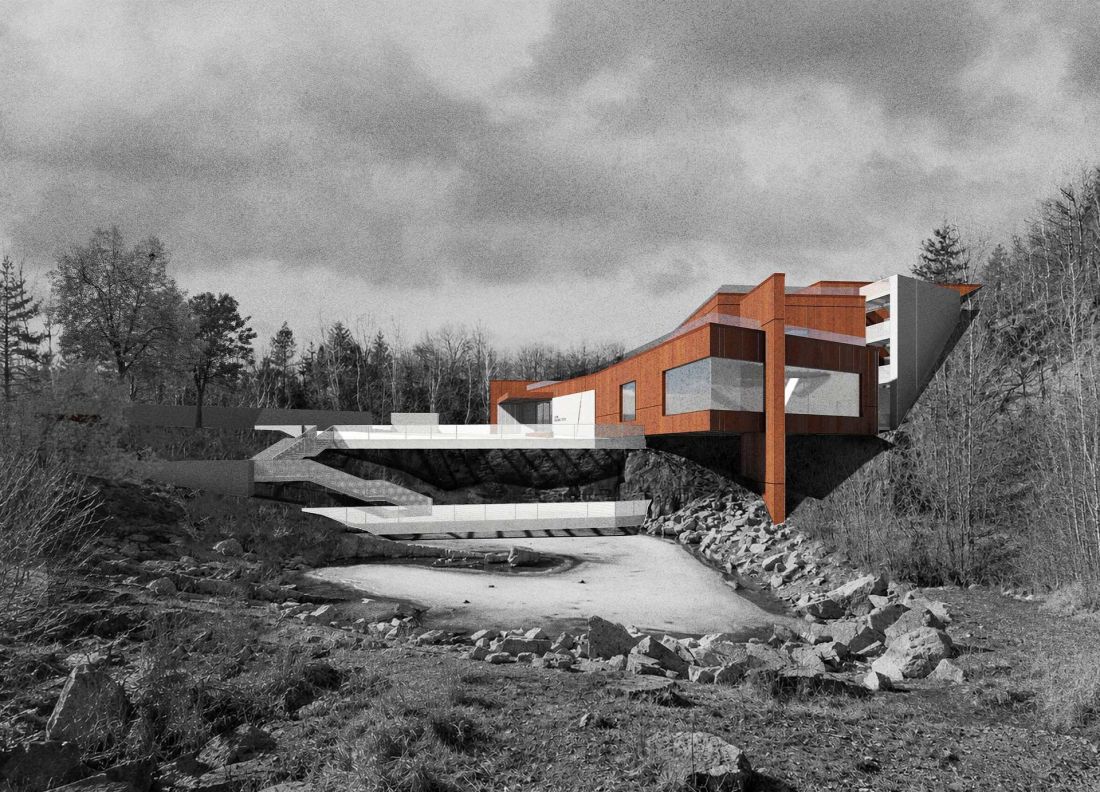
© Ignacy Kielan
The composition is complemented by freestanding walls, which serve as an extension of the directions defined by the design. Among other things, their purpose is to direct the gaze toward the most significant sections of the opposite quarry wall.
Architecture as Part of a Larger Route
The building is just one element of a broader concept. The project also includes a comprehensive development of the area surrounding the quarry, taking advantage of its multi-level topography and scenic qualities.
The architect did not limit himself to the quarry itself. A key objective was to organize the surroundings in such a way that, beyond the necessary measures to secure the rock structures and clean up the site, the landscape could still be experienced naturally.
An educational park has been designed around the quarry; its layout follows a loop that allows visitors to explore the area in different directions and in various ways.
Educational park and viewing points
The development plan includes educational trails, recreational areas, viewing terraces, and a viewing footbridge integrated into the existing greenery. The footbridge was designed on a quarry wall offering exceptional viewing opportunities. It allows visitors to view the quarry from a different perspective while remaining part of a larger circulation system. The center building serves as one of the stops along this educational loop. Passing through the structure allows visitors to seamlessly continue their journey through the site, with each element of the development maintaining a relationship with the architecture.
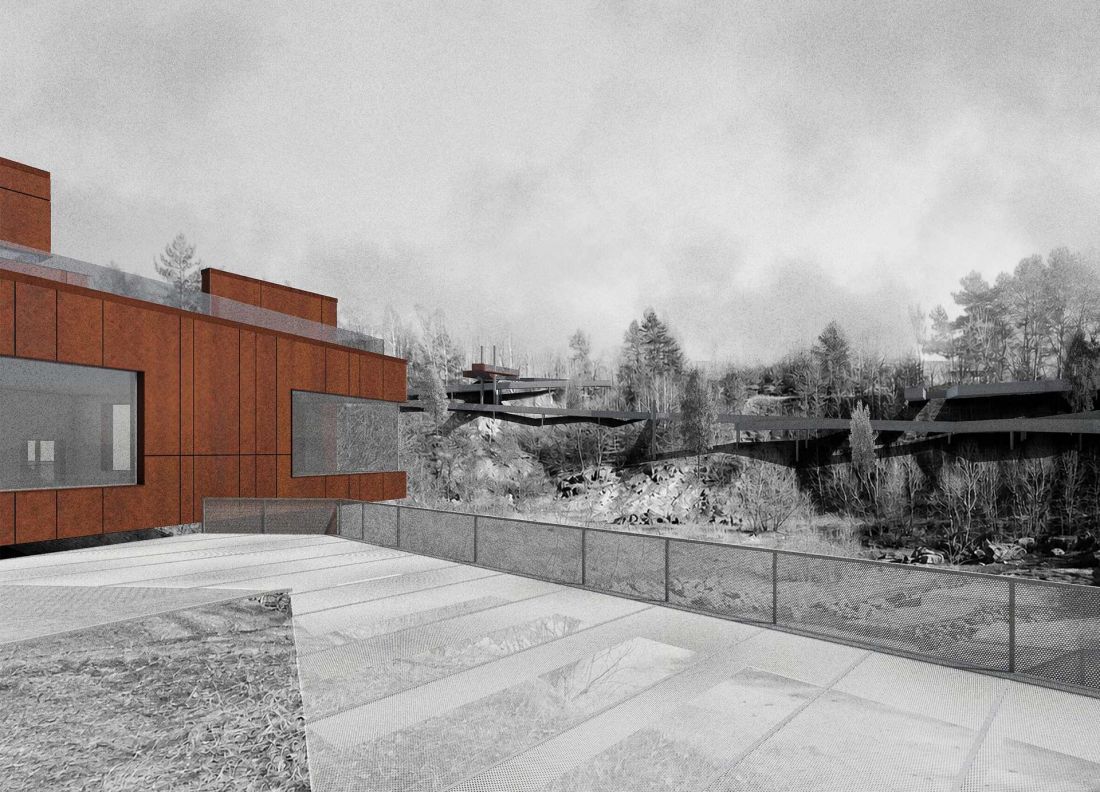
© Ignacy Kielan
The essence of the project is to combine the preservation of this unique landscape with the possibility of its reuse. The former quarry will not resume mining operations. Instead, it will become a place to learn about the history of its exploitation, its geology, and the changes in the landscape.
As the advisor, Prof. Michał Krupa, emphasizes, the project is an ambitious attempt to adapt the post-mining space to a new function. The integration of the new design with the challenging technical and cultural context was particularly highly praised, as was the connection between the architecture and the topography and history of the site.
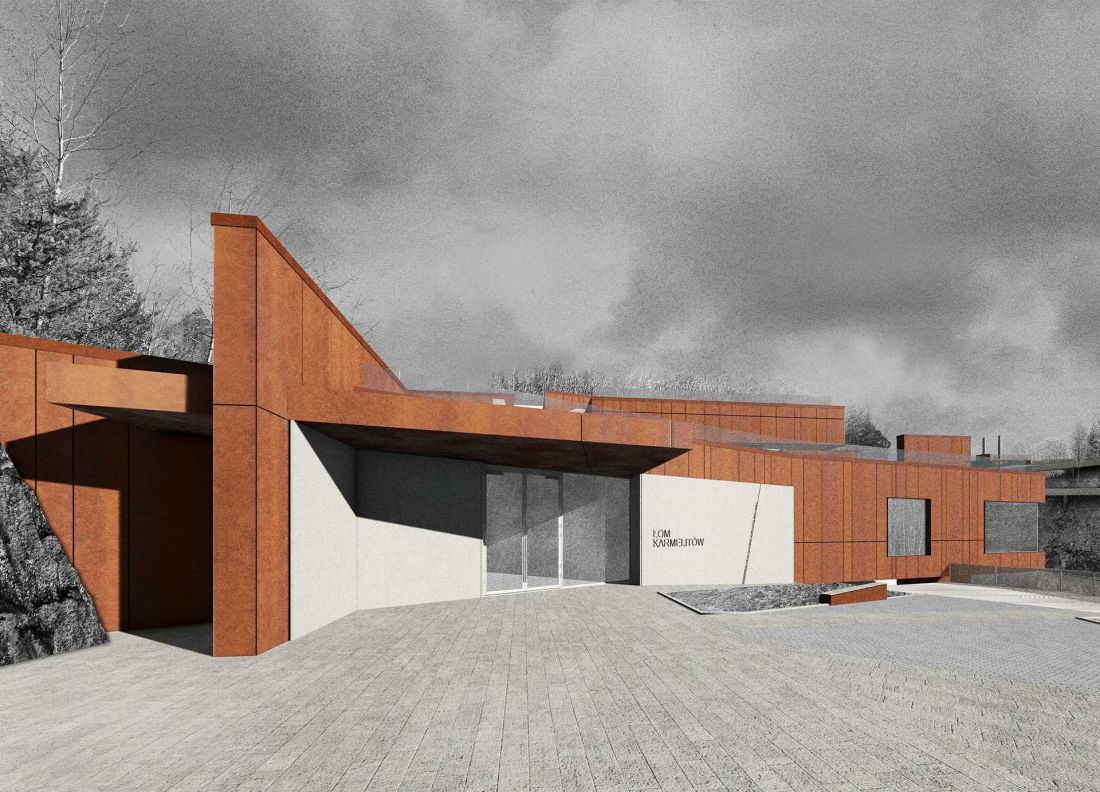
© Ignacy Kielan
“Łom Karmelitów” demonstrates that a disused quarry can function not as a closed-off remnant of past industrial activity, but as a vibrant educational and landscape space. The new architecture organizes the site, guides visitors through the successive levels of the quarry, and opens up the possibility of rediscovering a place whose history stretches back hundreds of millions of years.